
No compromise, no half-measures: Greenius means business - with work, with urbanity and with attitude. Tenants here make a statement about what their company stands for. Internally and externally. Every single day. Timber hybrid construction, solar façade, exposed structure. None of it is decorative. All of it is intentional. Greenius sets its own standards and stands behind them. Unambiguous, self-assured and visible. At the heart of Berlin. At the heart of everyday life. With full conviction.
“Your sofa is fine. Greenius is better.”

Responsibility for Everyday Life and the Future of People
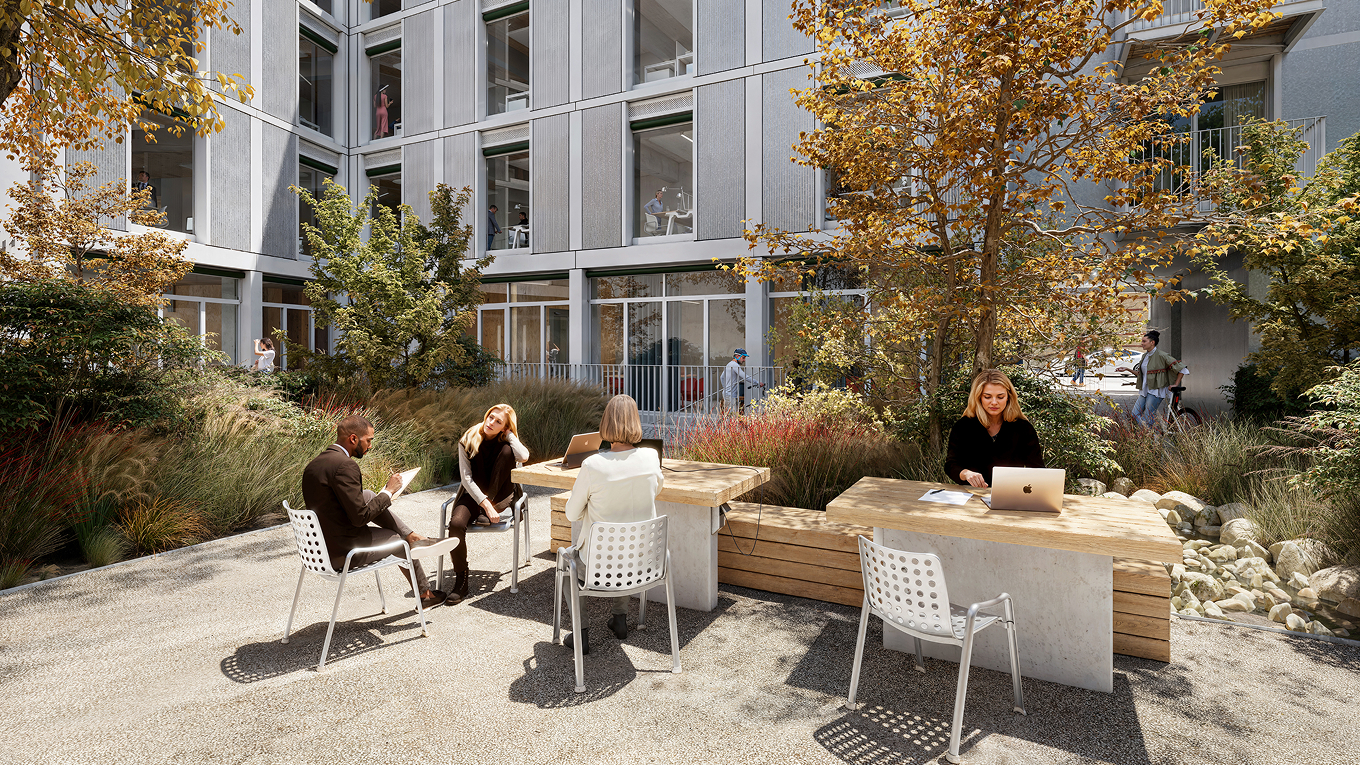
Greenius stands for decisions that don’t need to be negotiated. Sustainability here is not an argument – it’s a given. Built in from the start. Carried through without compromise. Visible in the building. Felt in daily life. What has been built here is made to last. For people who work. For companies that stay. For a city that thinks ahead. Not just a standard to meet. Greenius sets the standard.
“More photovoltaics façades? Yes, please! The future is not built on excuses.”

Energy as Part of the Architecture
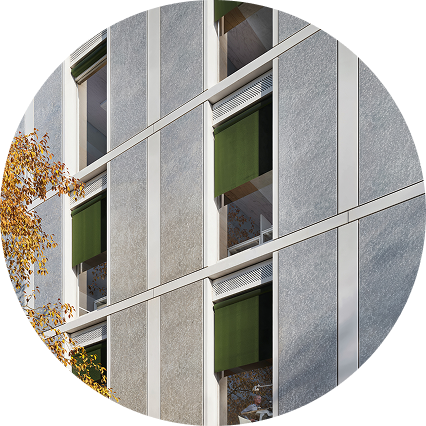
The Façade of Greenius does more than define the building’s appearance. Integrated photovoltaic elements make energy generation a permanent part of the building itself. Purposeful, uncompromising, and built to last. Greenius is energy efficiency expressed through architecture.
Energy That Works for You
Greenius uses heat pumps for heating and cooling, zero-emission in operation and built for maximum efficiency. The electricity generated by the solar façade and roof feeds directly into the building: powering the building’s systems and made available to tenants through a tenant electricity model. Energy used where it’s produced.
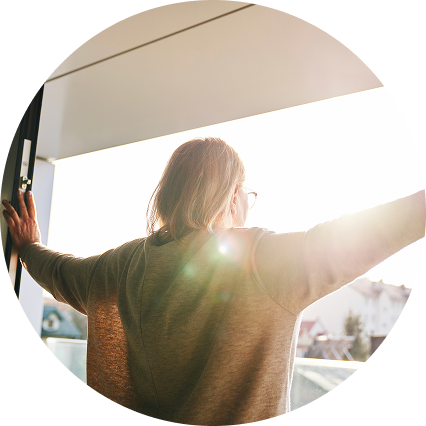

Retain rain - Cool the City
The roof of Greenius is green. Not as a gesture, but as a contribution. As a retention roof, it stores rainwater and releases it in a controlled way into the ground, helping the city absorb and retain rainwater for the reduction of urban heat islands.
Greenius thinks beyond the building. Even where you can’t immediately see it.
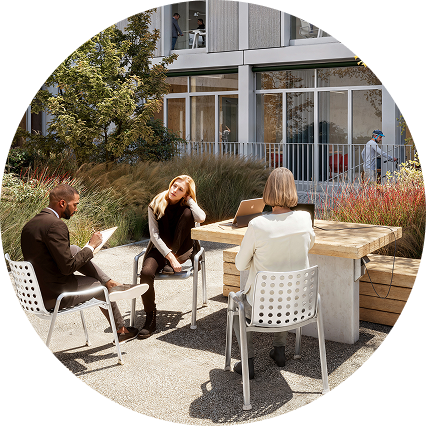
Good Climate – Inside Too
Greenius creates spaces where people actually want to work. Low-emission materials, generous ventilation, and high sound insulation produce an environment that stays calm and allows concentration. The building’s systems are decentralized and fresh air goes where it’s needed - with operable courtyard windows, directly where you want it. Working conditions that simply feel right.

Good Mobility Council Certification – On Track for Gold
The Gold certification from the Good Mobility Council confirms a holistic approach to mobility. In addition to public transport connectivity and good cycling infrastructure, it also evaluates mobility provisions within the building. Greenius already holds a pre-certification at Gold level.

A Building That Takes People Seriously
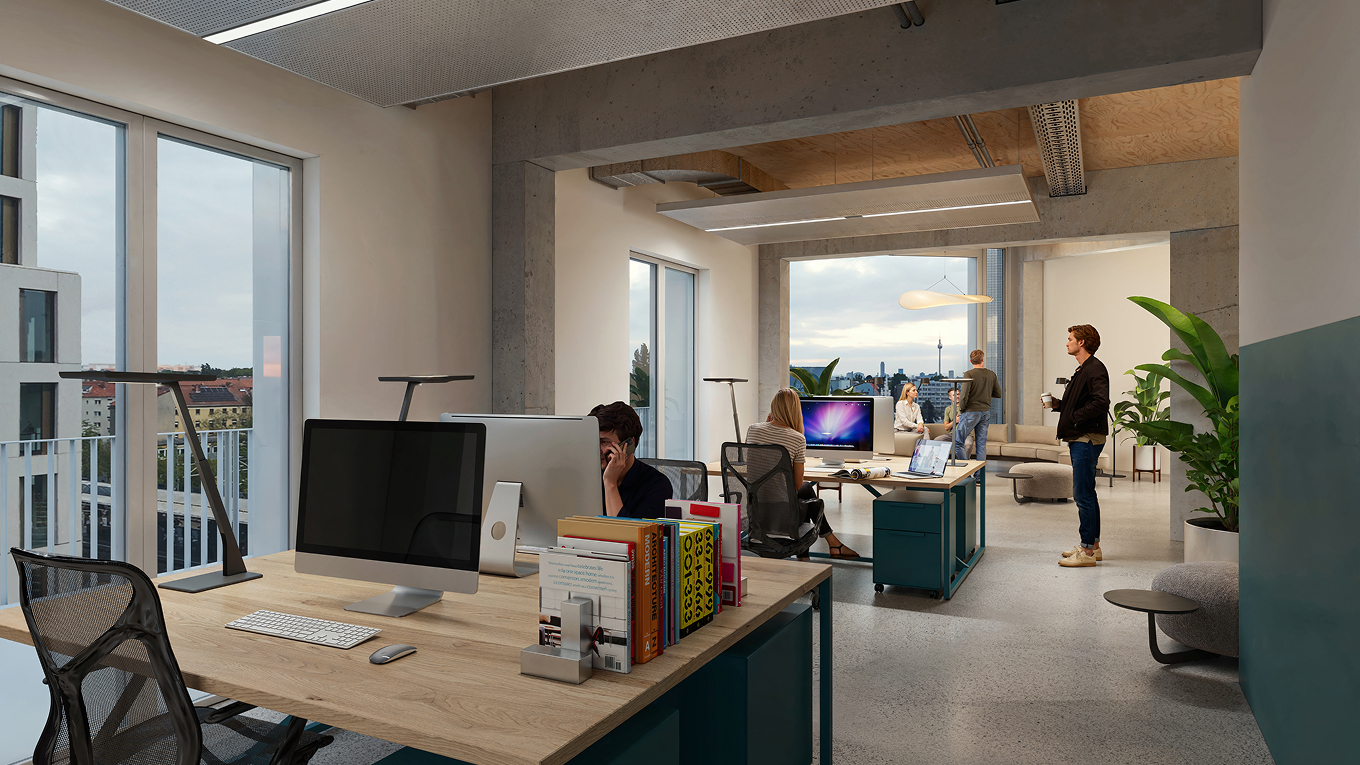
Greenius is no accident. This building was conceived from the perspective of its users and consistently brought to life. For people who work. For teams who take responsibility. For companies that know what they want. For real doers. The architecture is clear, constructive and visible. Timber-hybrid construction, honest materials, a solar façade designed in, not added on. Inside reflects what begins outside. Exposed timber ceilings, abundant light, defined spaces. An atmosphere that allows concentration and radiates presence. This is not about effects. It’s about impact. Every single day.
“Generic? Not for me. I want spaces that move me.”
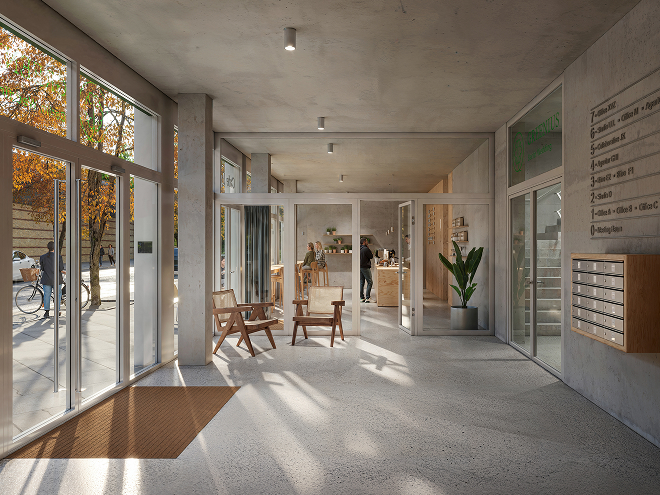
Character Shows Up in Every Detail
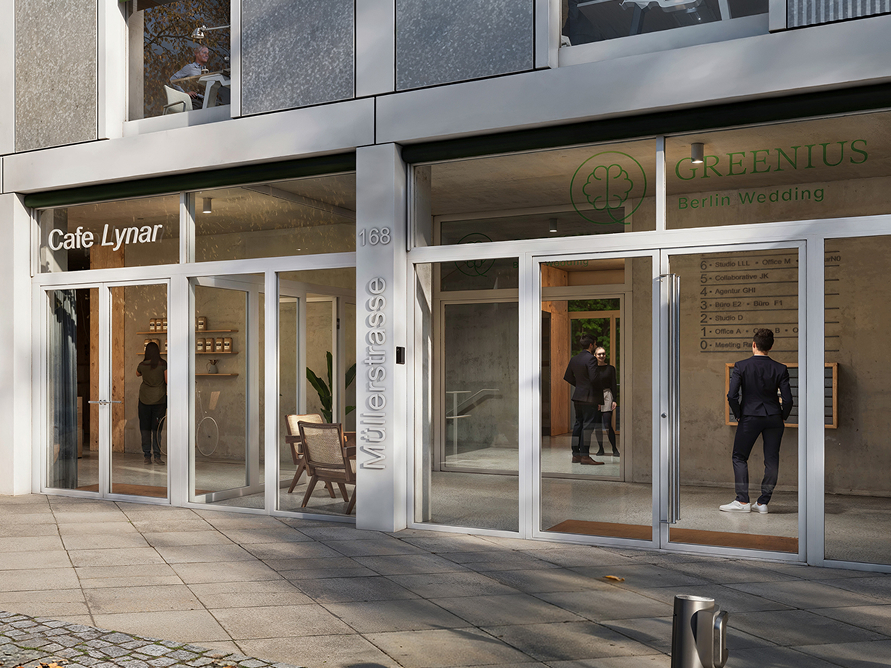
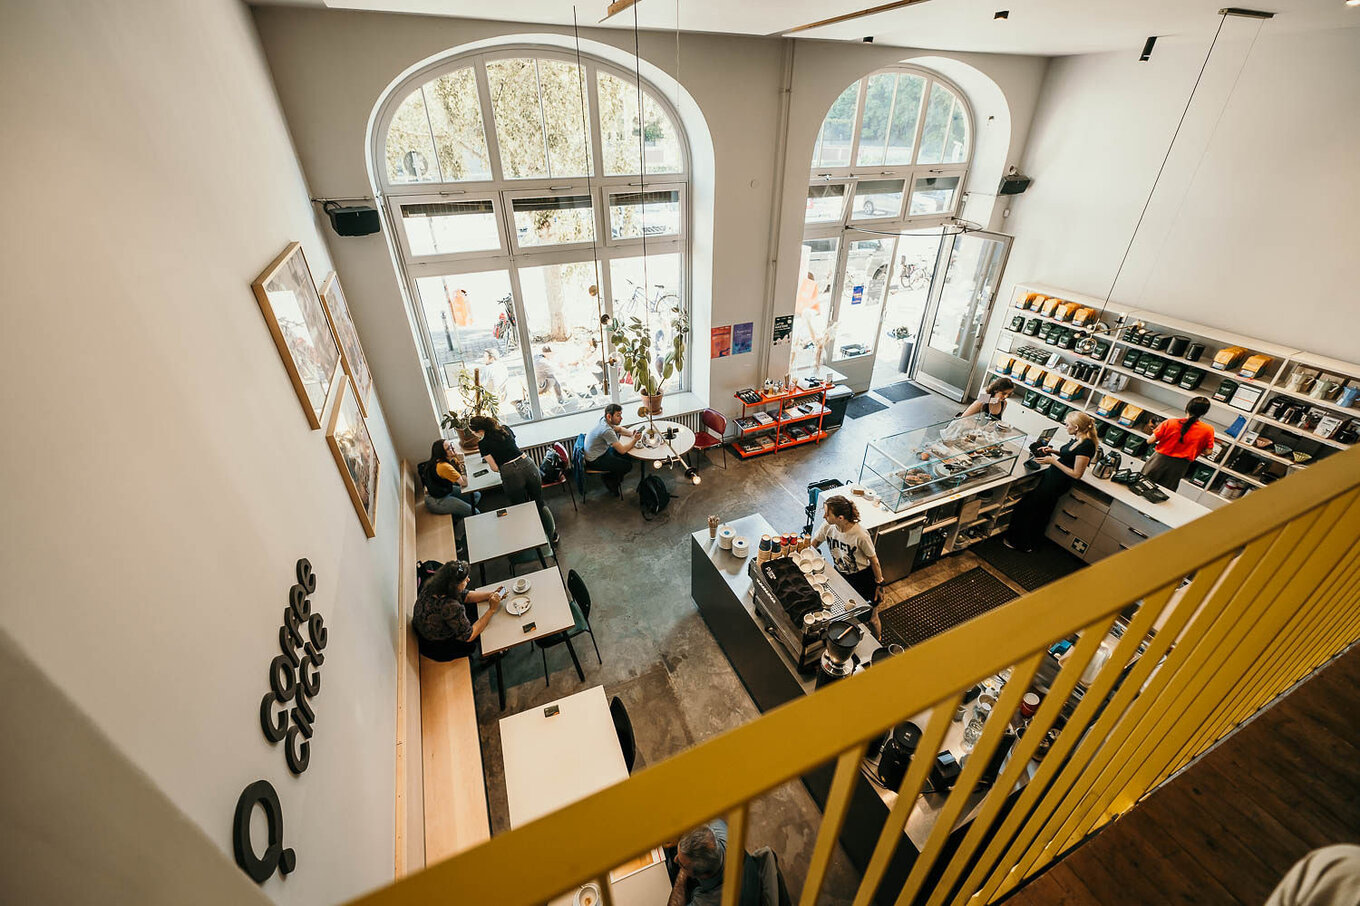
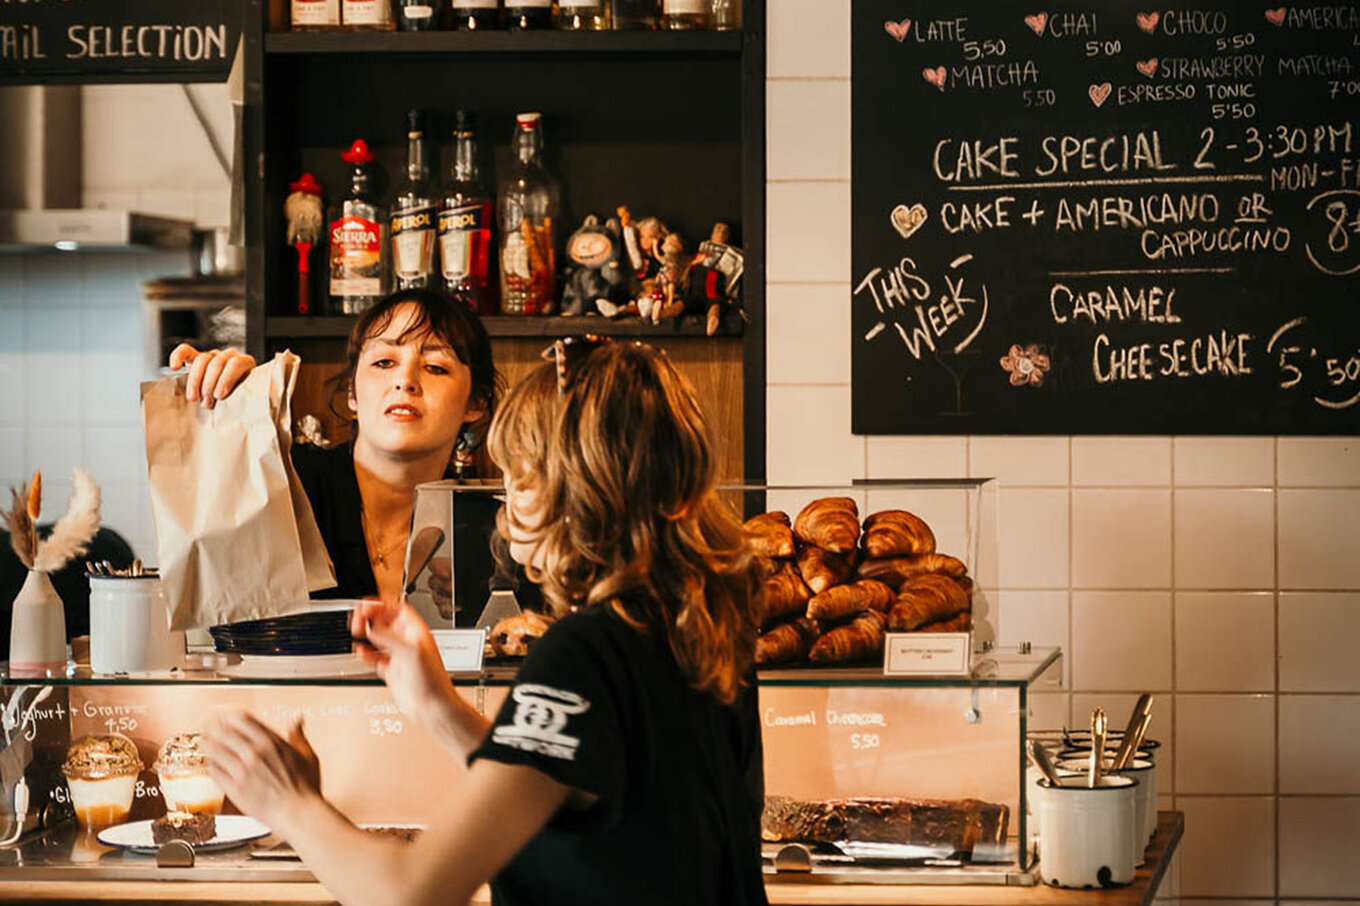
The entrance lobby sets the tone for everything that follows. Exposed concrete meets timber, structures remain visible, materials speak for themselves. Clear. Honest. Unadorned. From here, the building opens inward and through to the ground floor café. A place for a quick coffee, a brief conversation, or simply starting the day. Designed for everyday use. Used without a second thought.
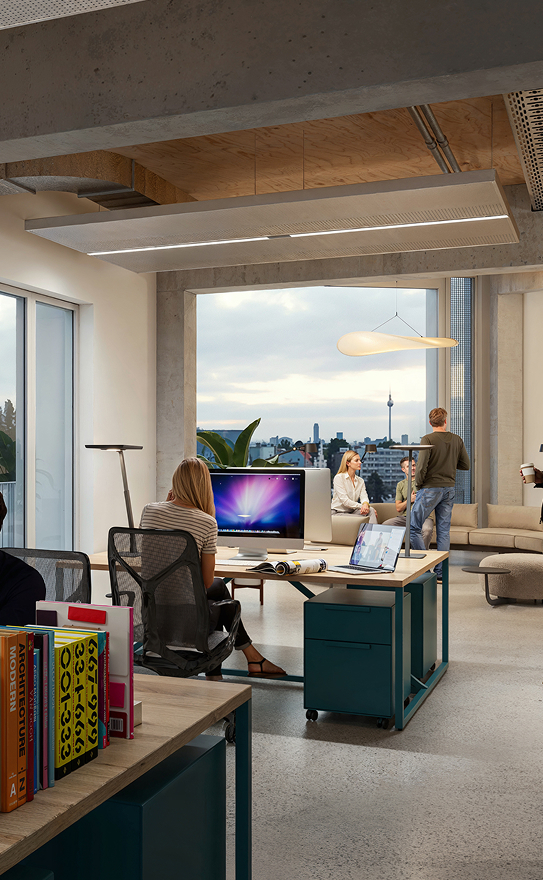
Views That Work as Hard as You Do
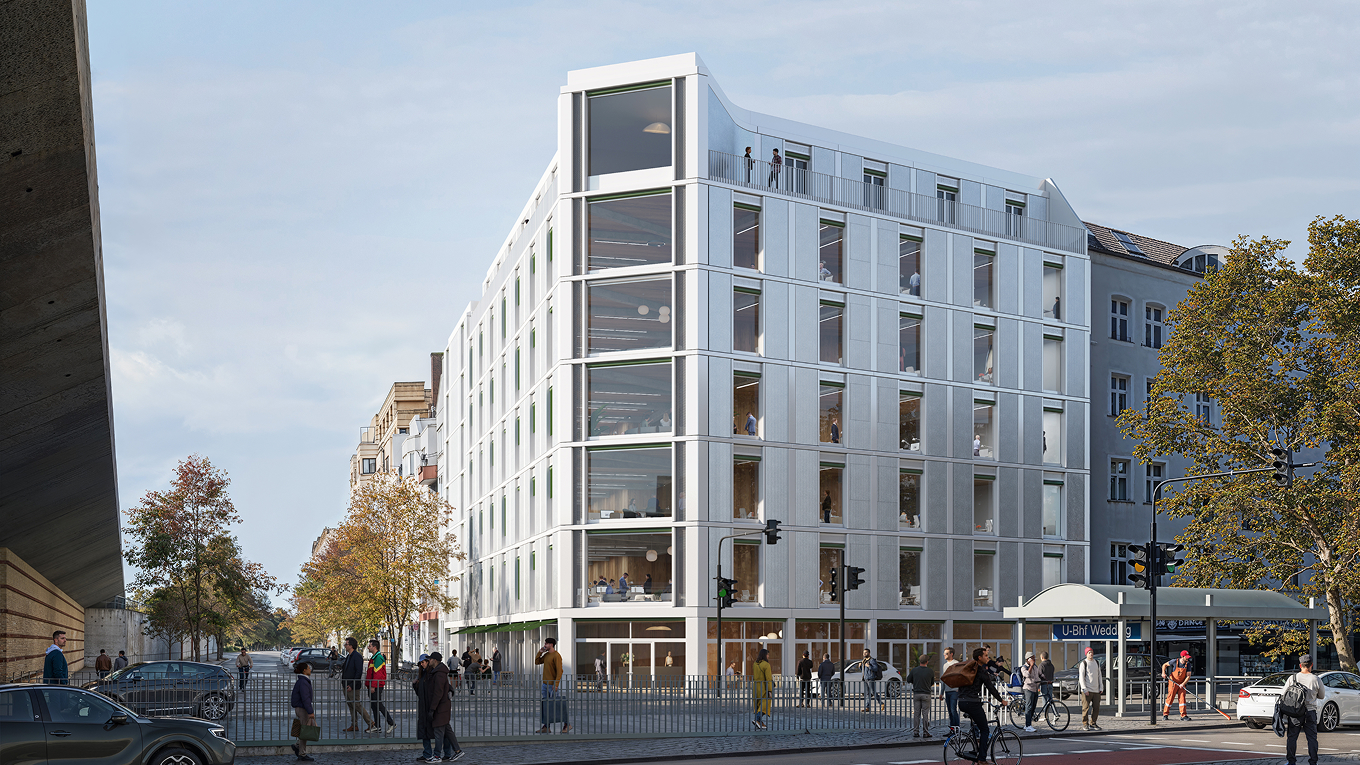
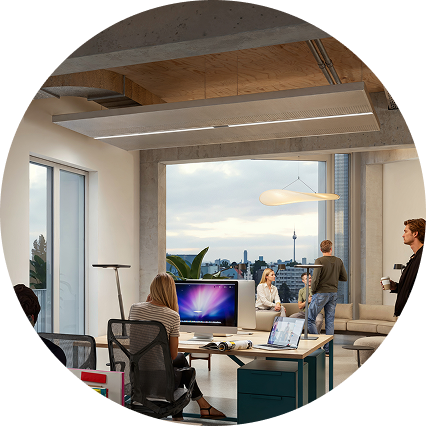
Roof terraces at the top. Open. Generous. Looking out over the city. Places for exchange, a change of perspective, or a sundowner after work. Berlin at eye level. The building’s angled corner opens as full-height windows on all floors, impossible to miss from the street, generous with light on the inside. They bring the city into the office and give work a sense of breadth and purpose. If you sit here, Berlin is your view. That’s exactly the point.
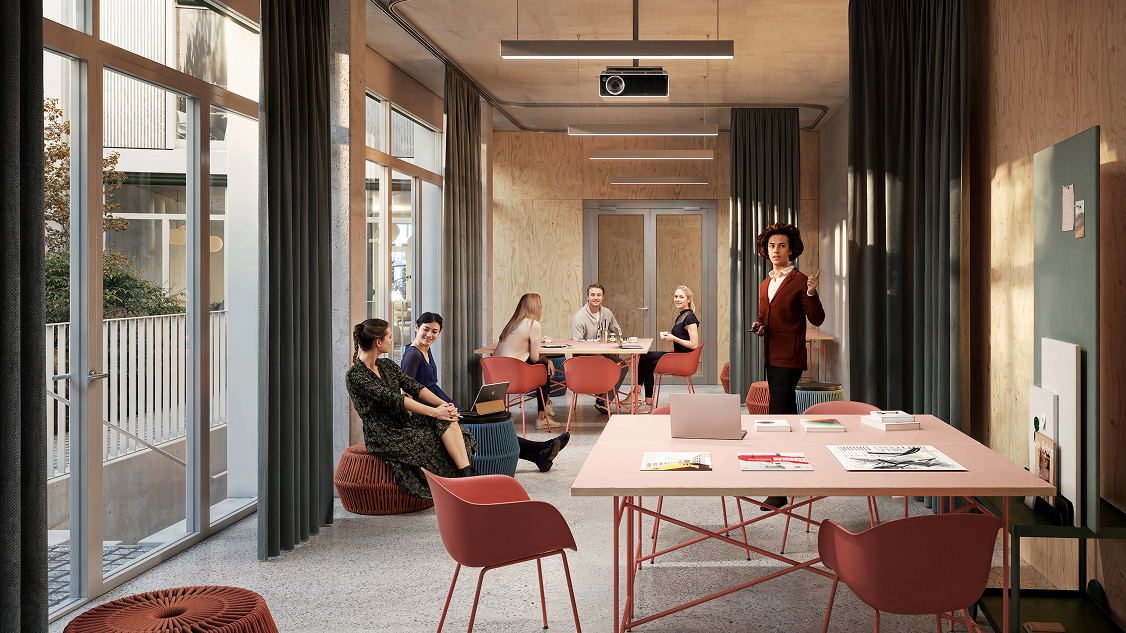
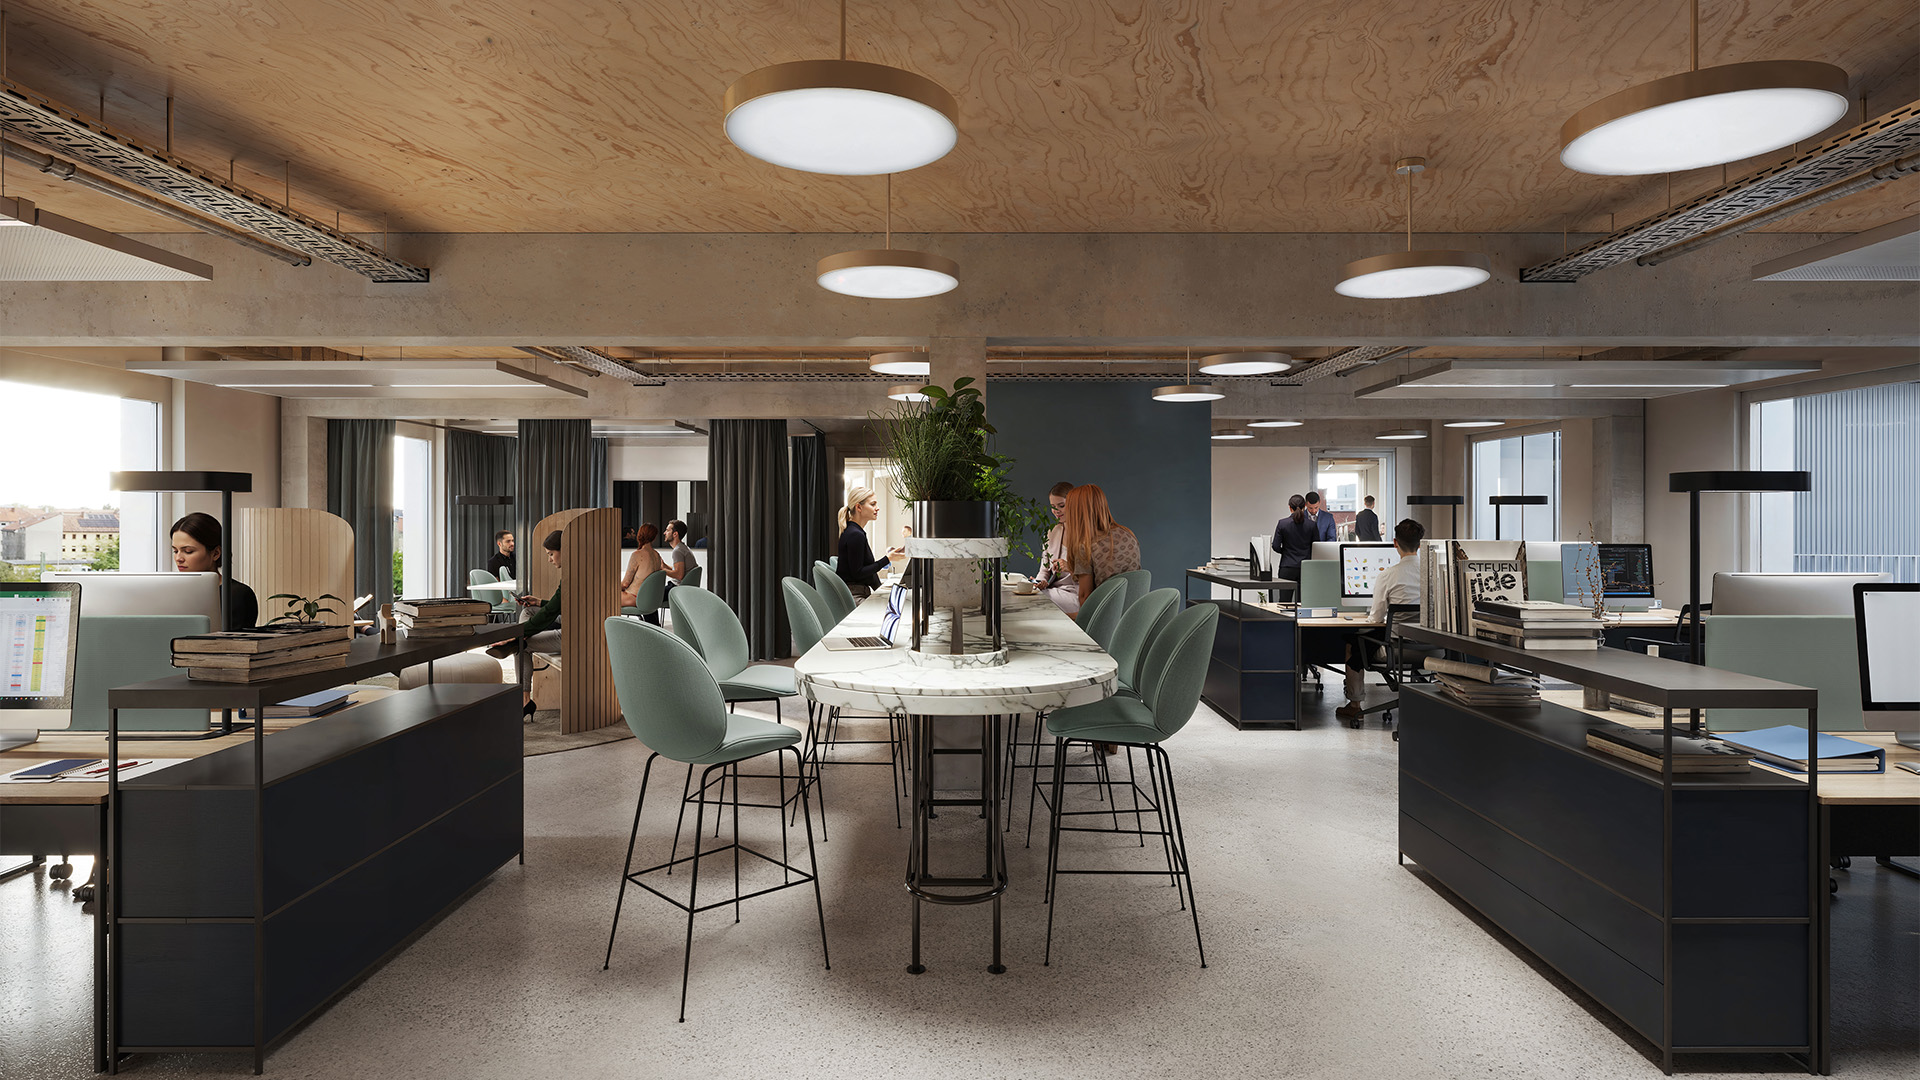

Workspaces for Every Way of Working Together
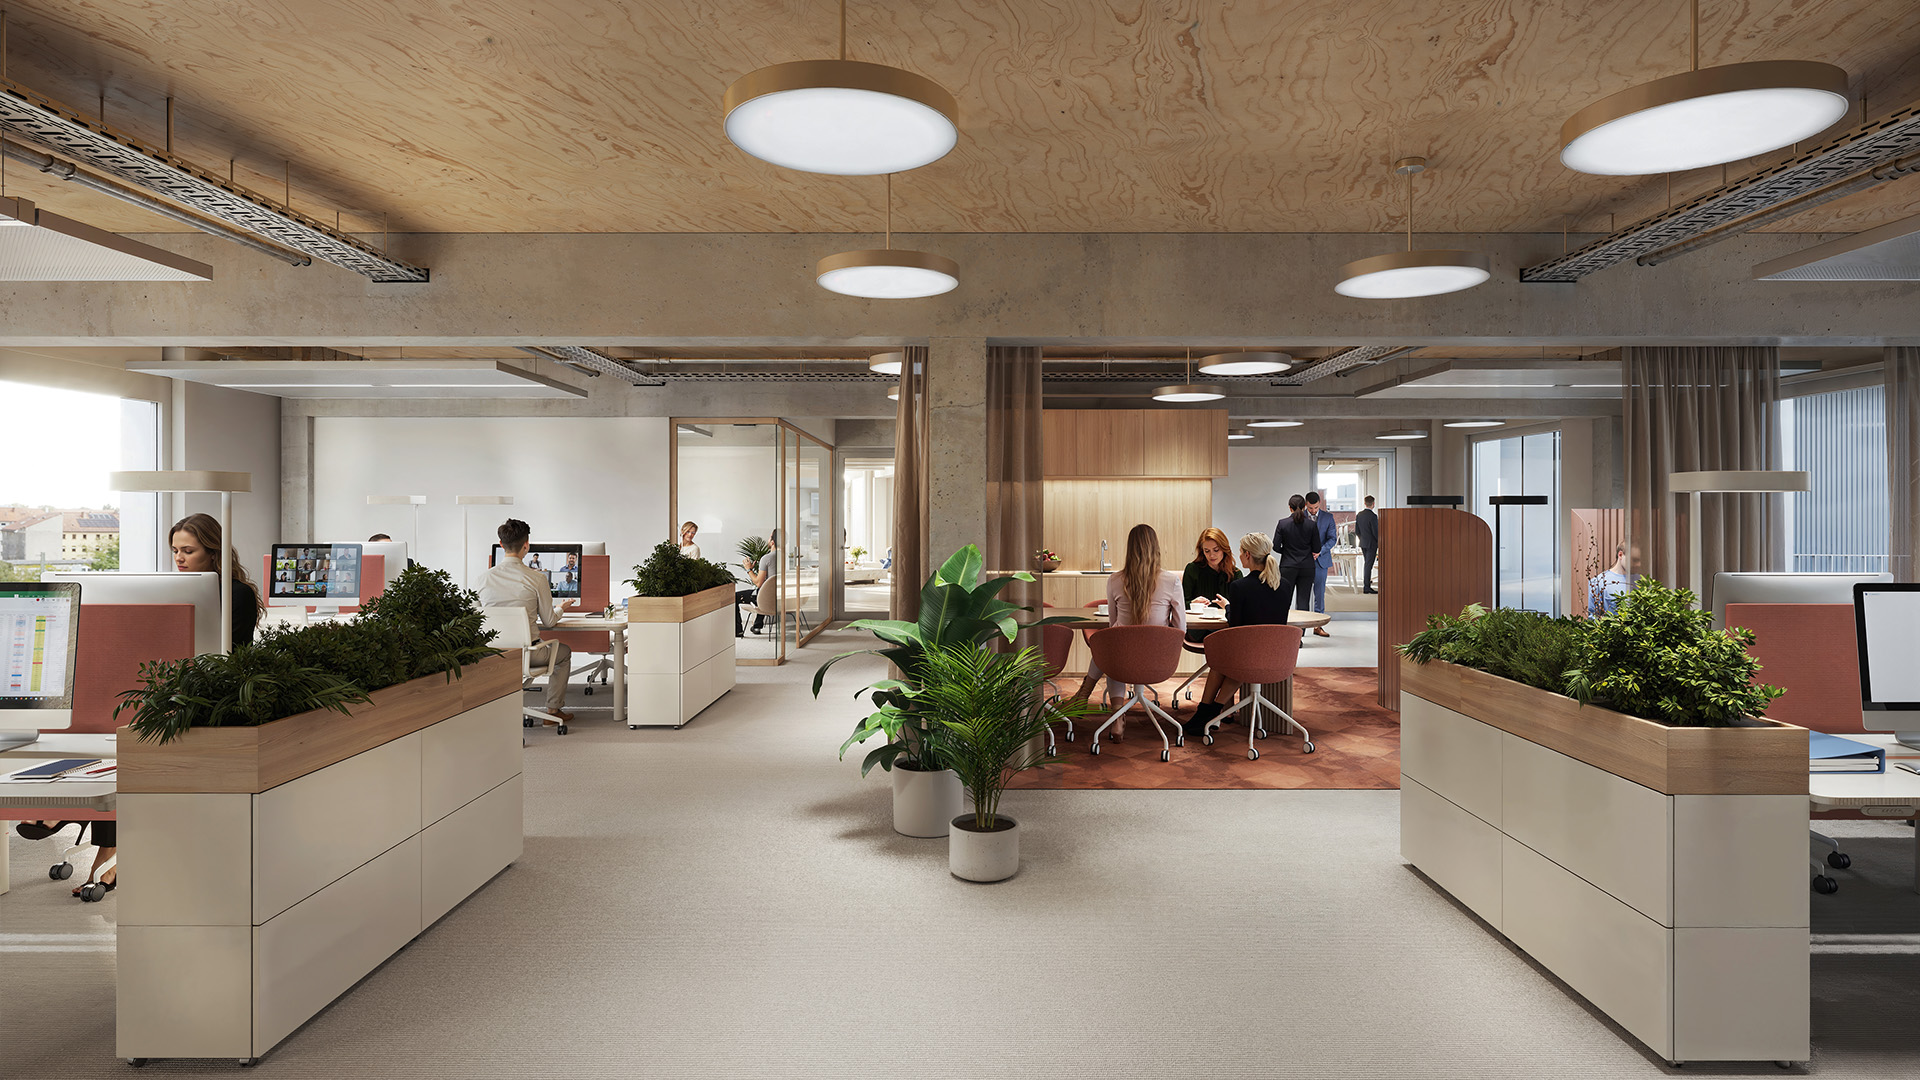
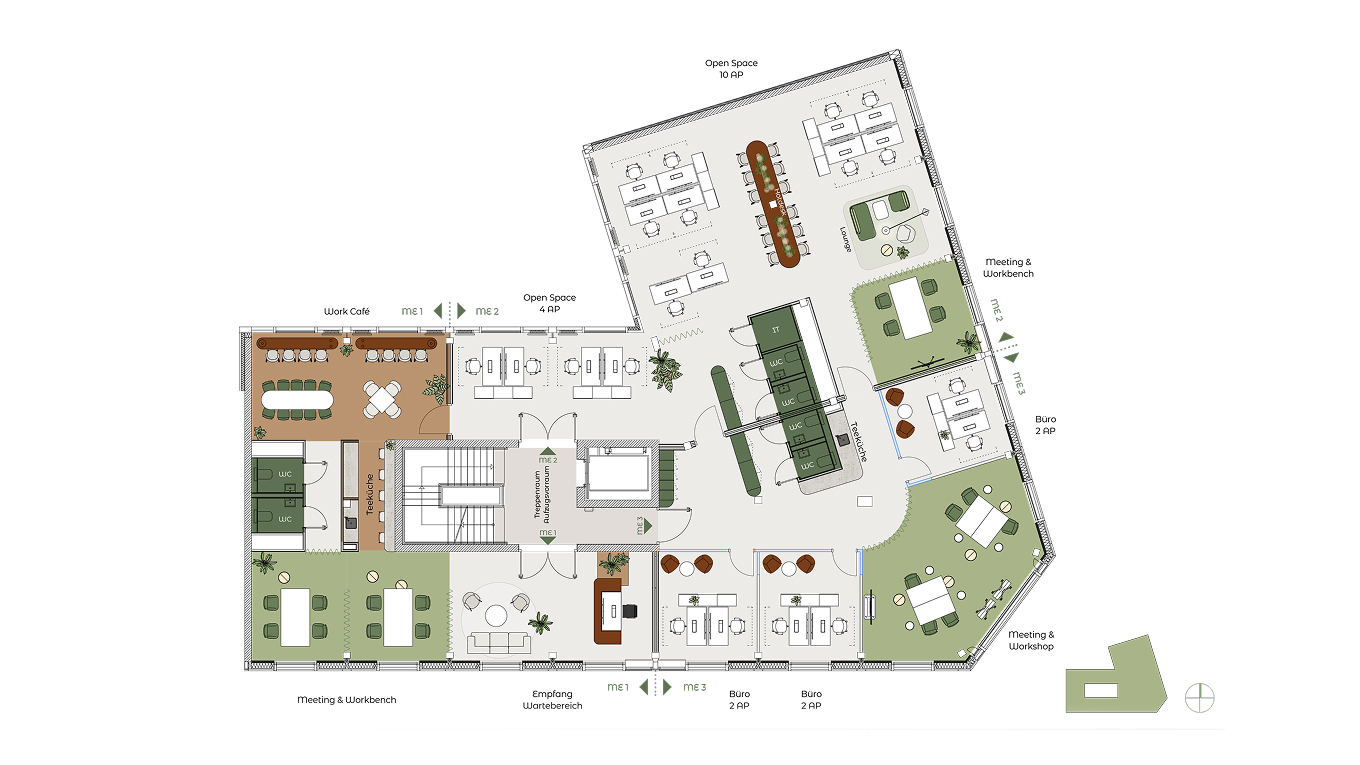
No fixed grid. No standard-issue office. The spaces at Greenius are designed to accommodate different ways of working – focused, open or somewhere in between. The way teams work today. And tomorrow. The furnishing concepts show what’s possible; the floor plans provide the structure. Together, they create spaces you can make your own. No prescriptions. Just ideas. Always barrier-free. Goes without saying.
A Place Where the City Isn’t a Backdrop – It’s the Reality
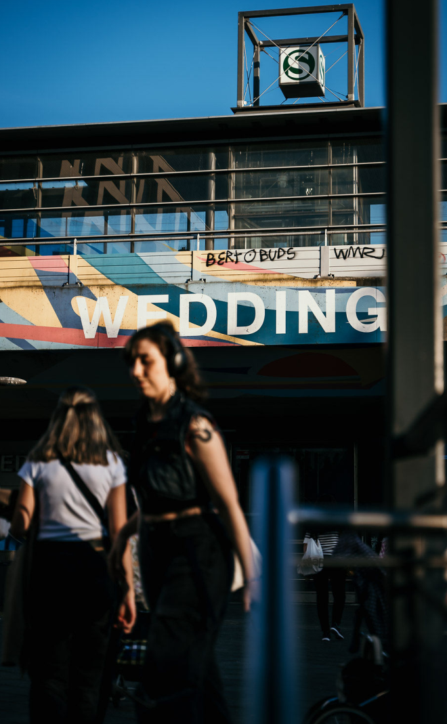
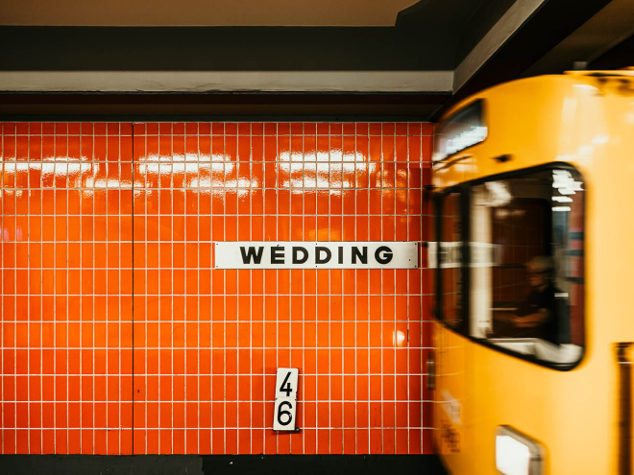
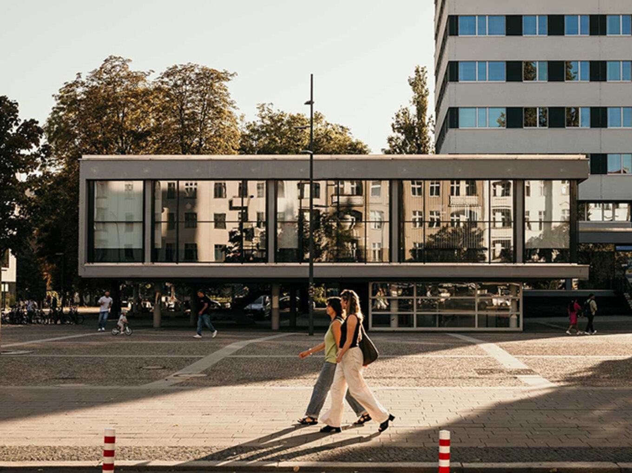
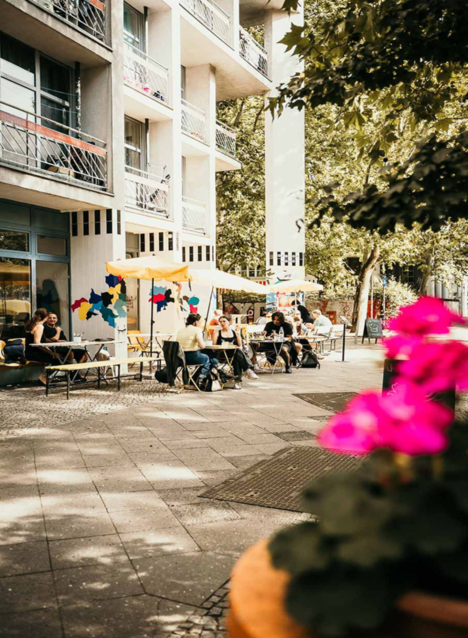
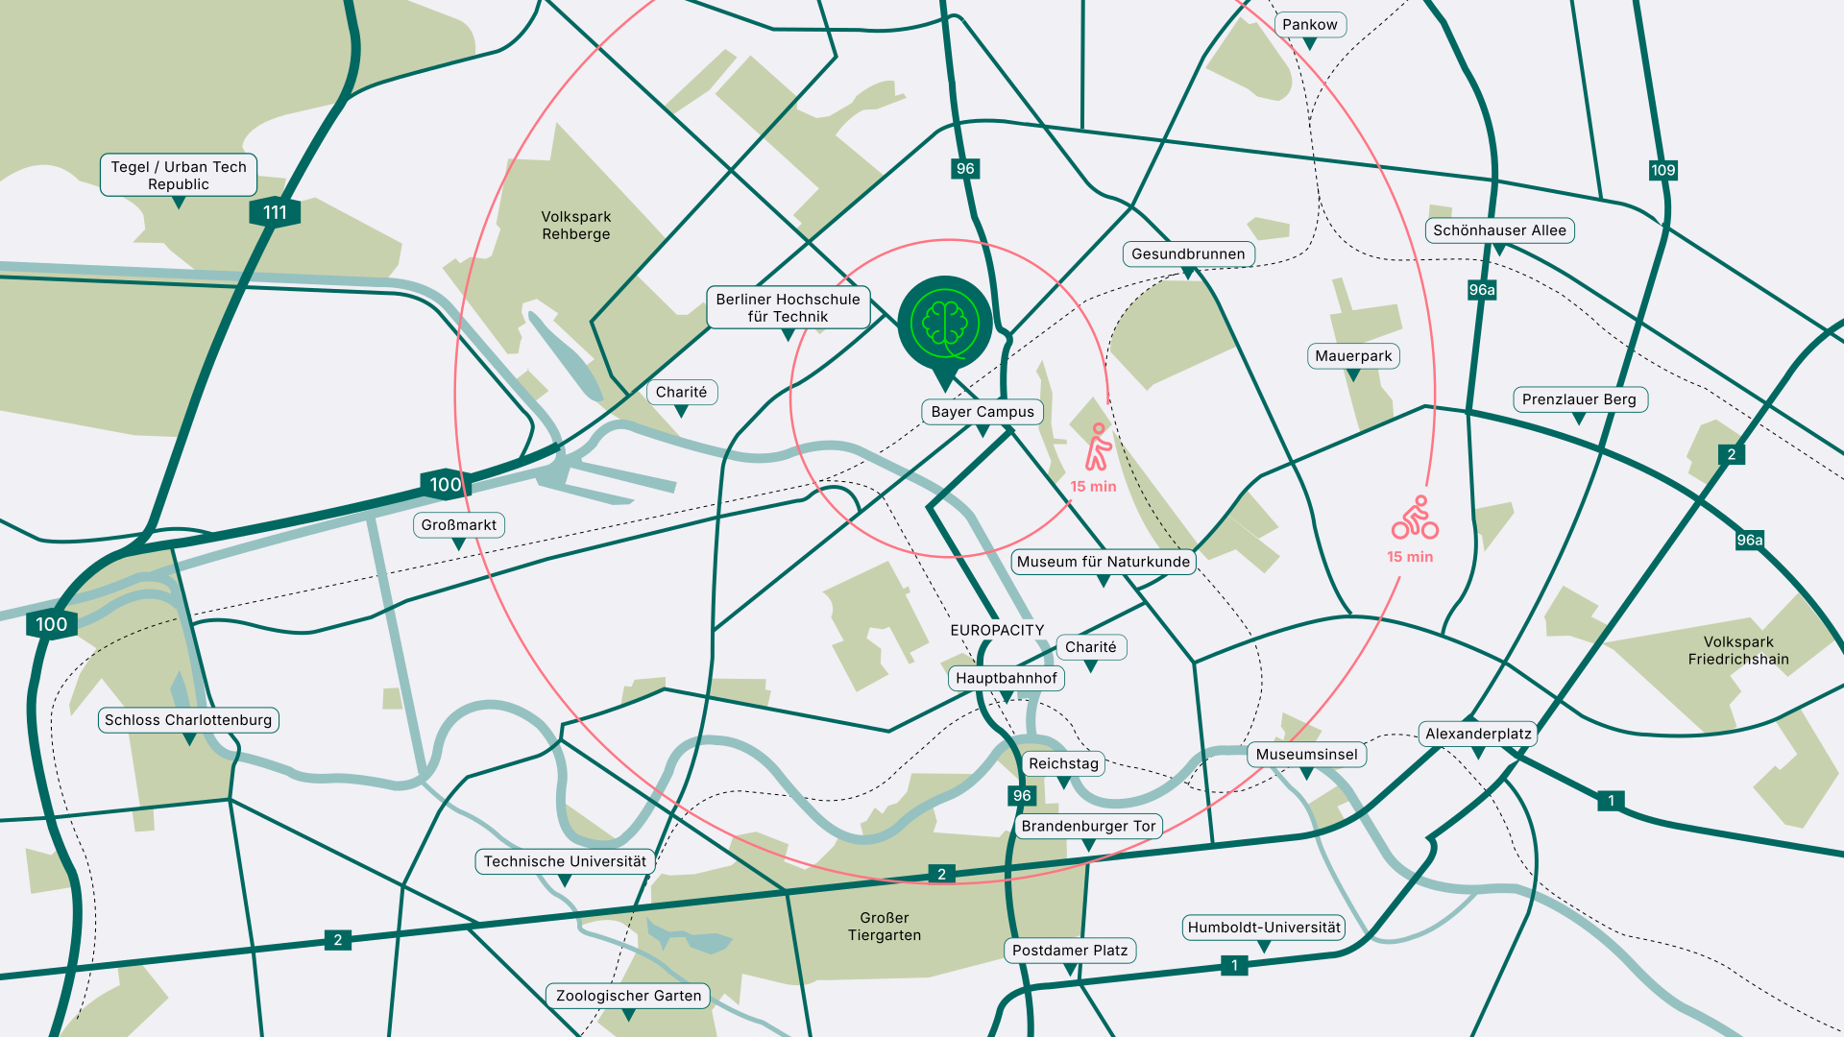
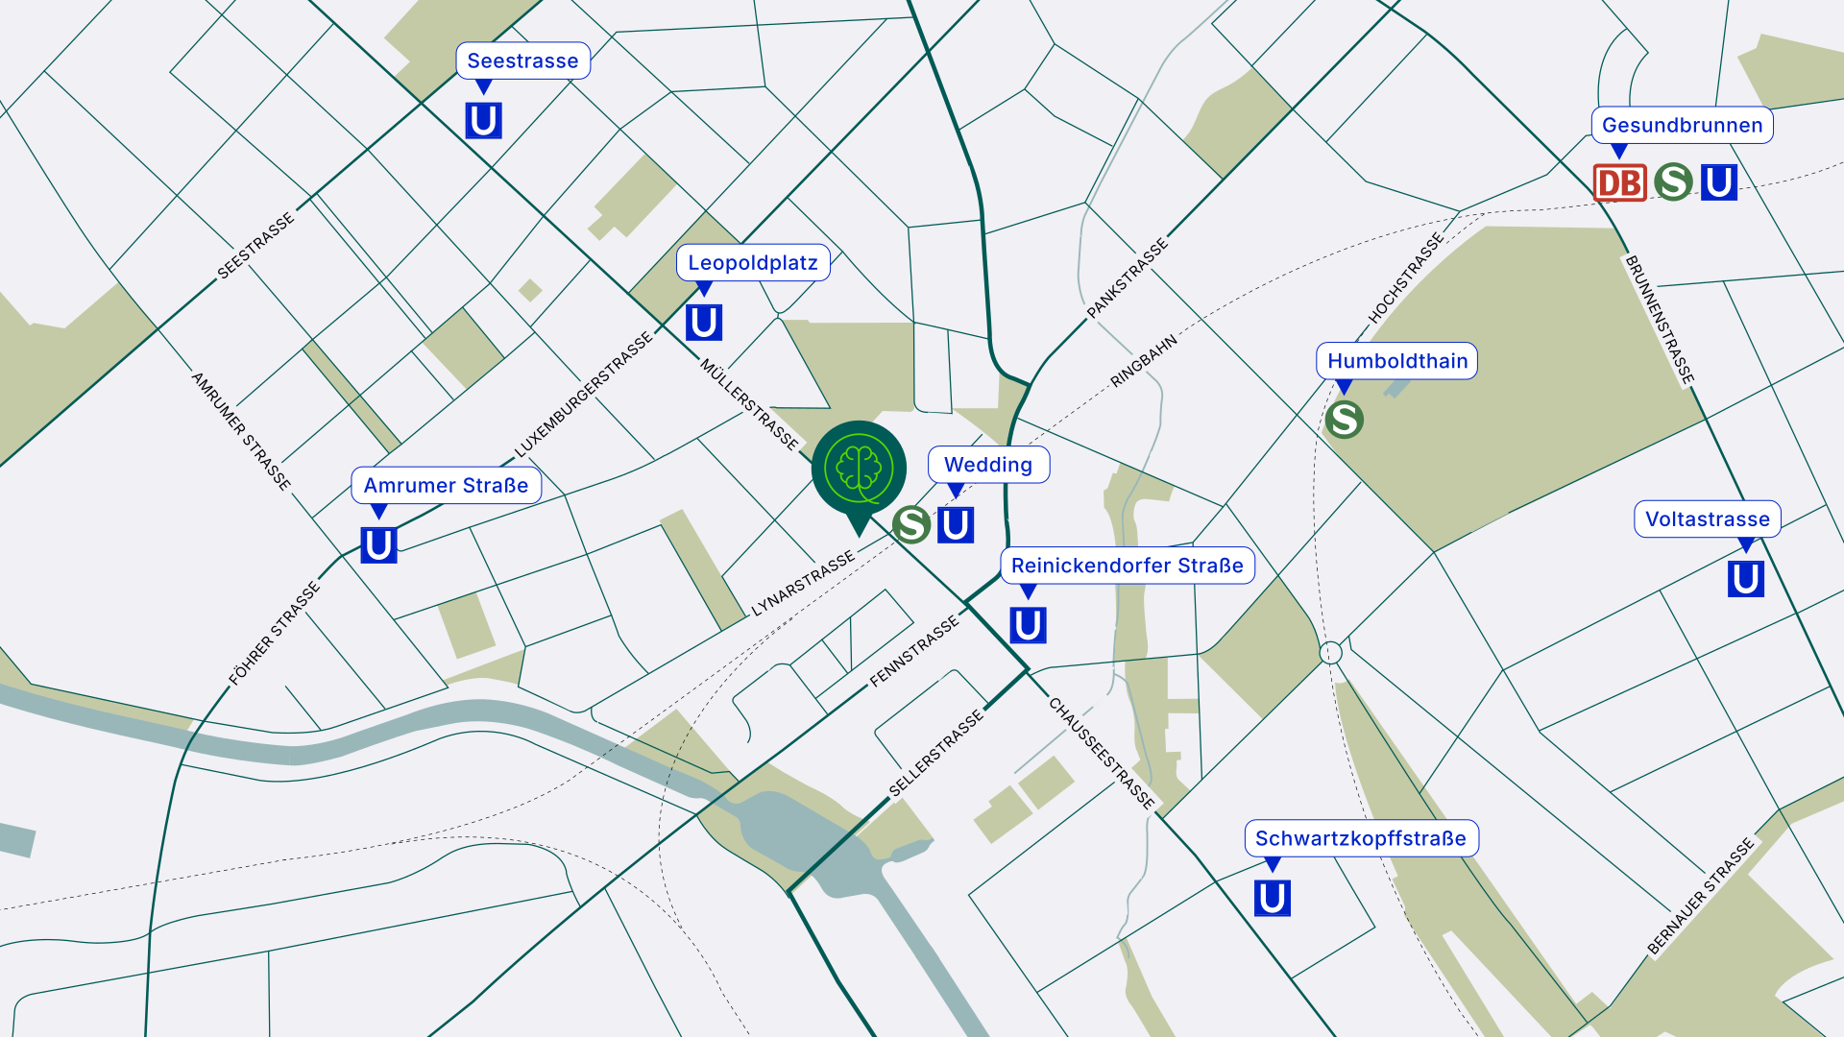
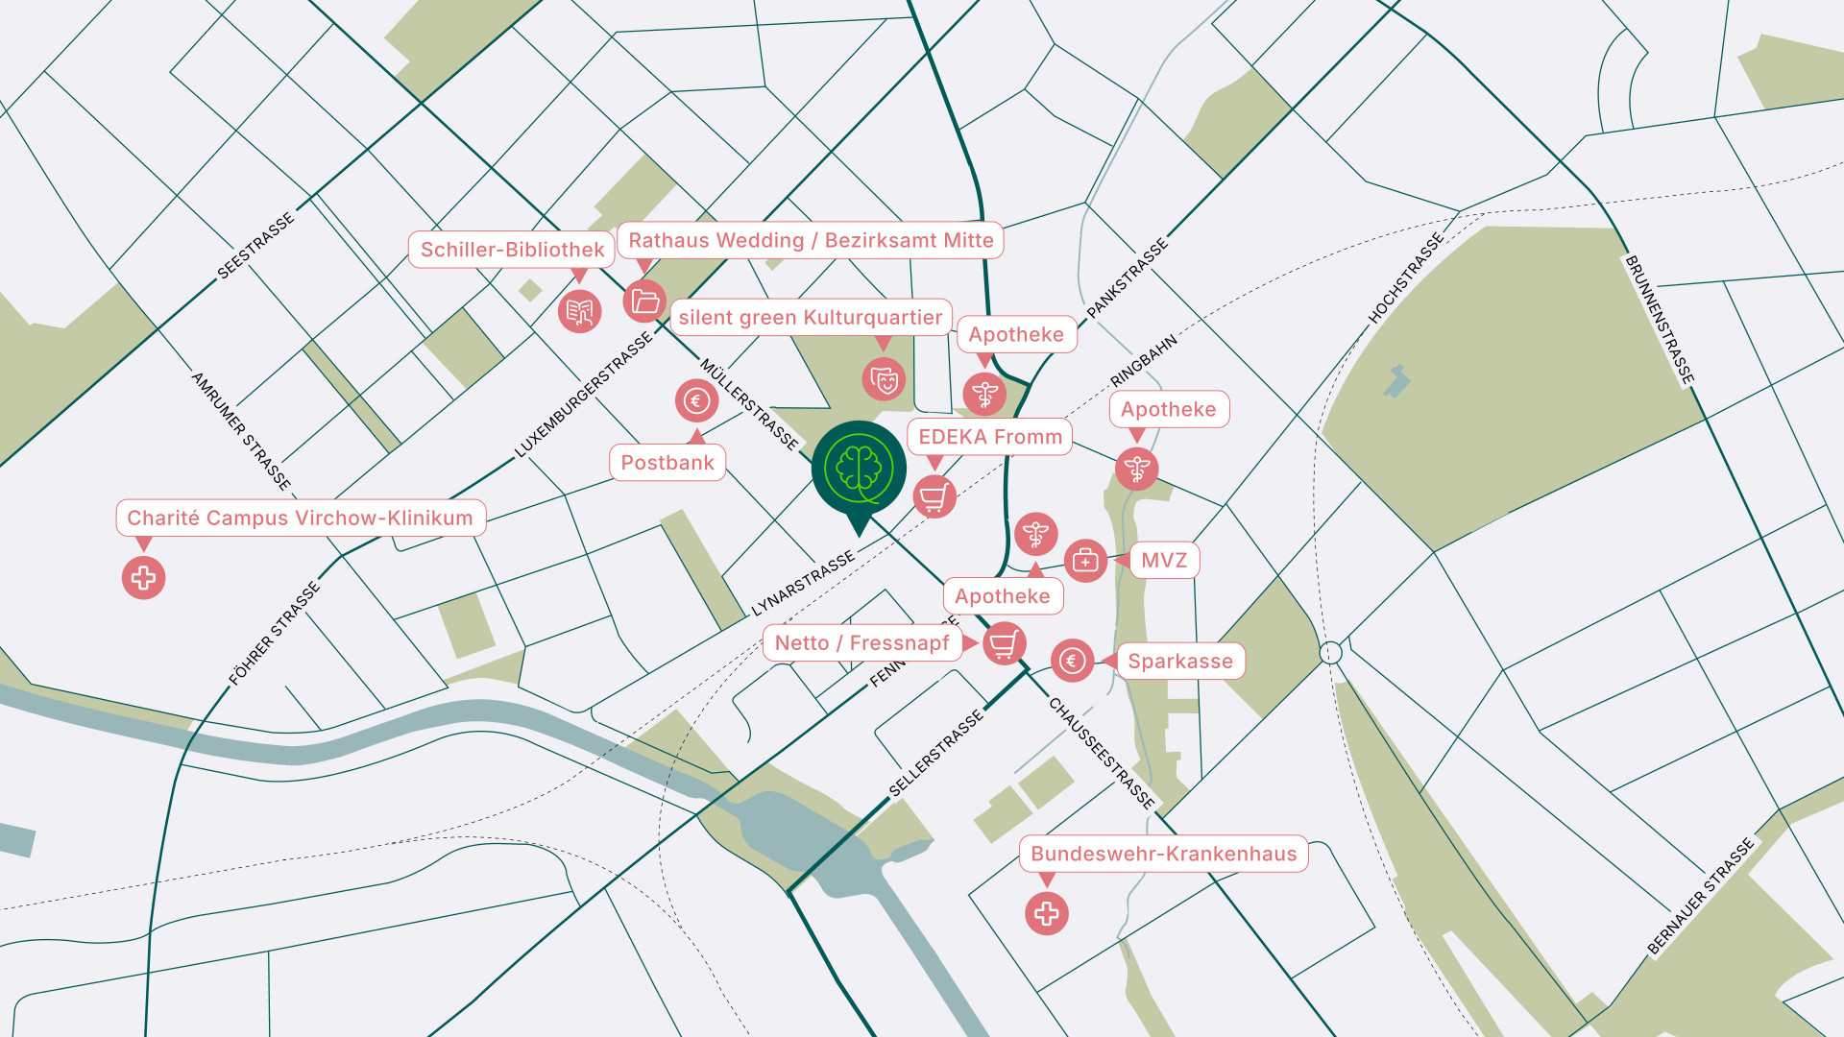
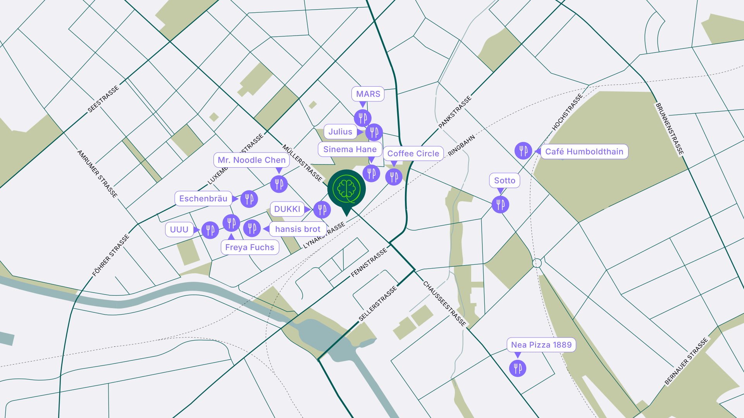
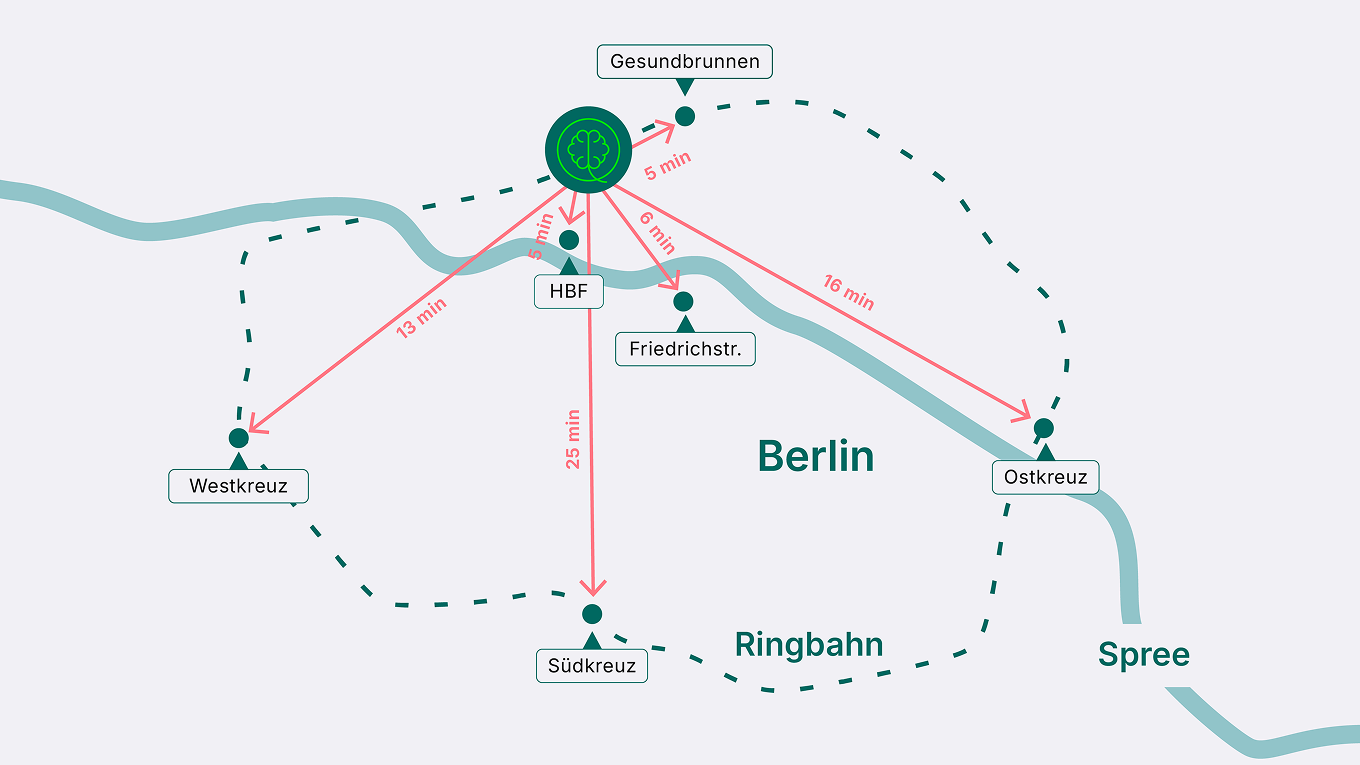
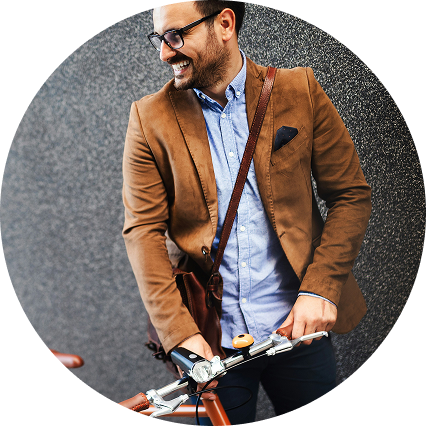
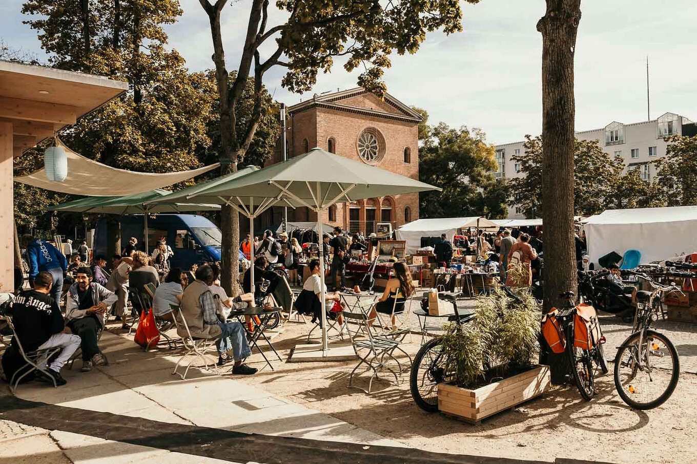
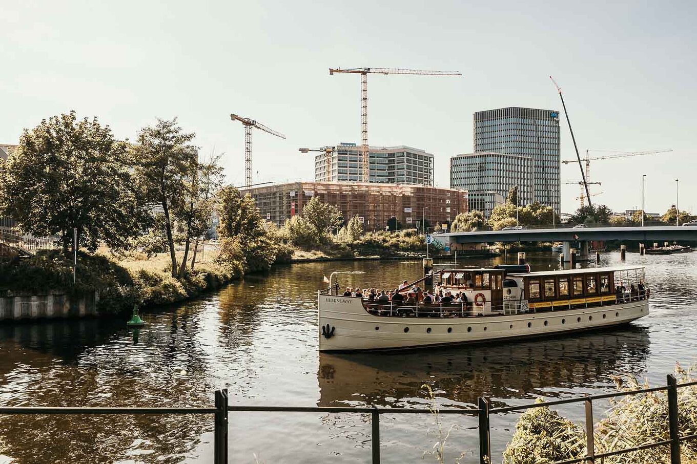
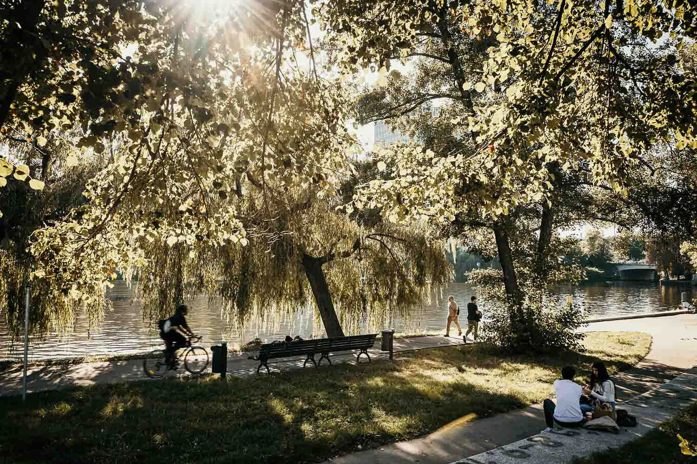
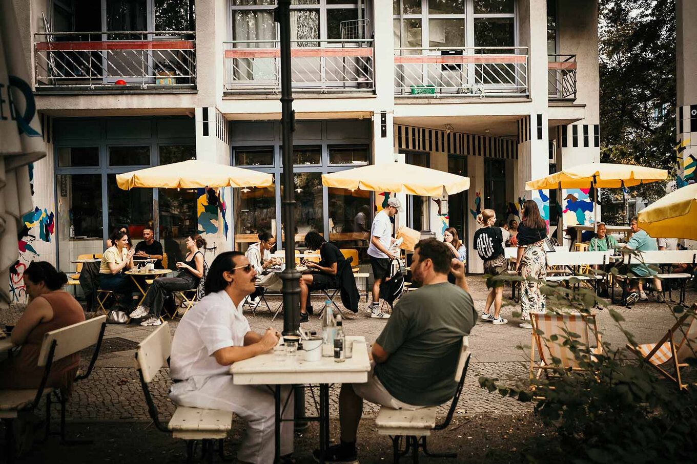
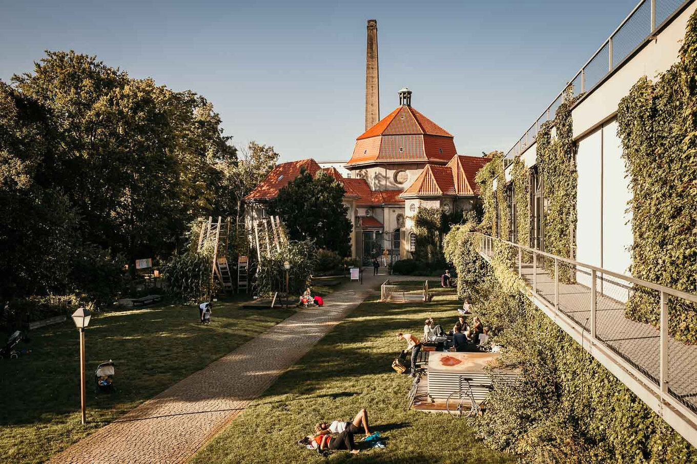
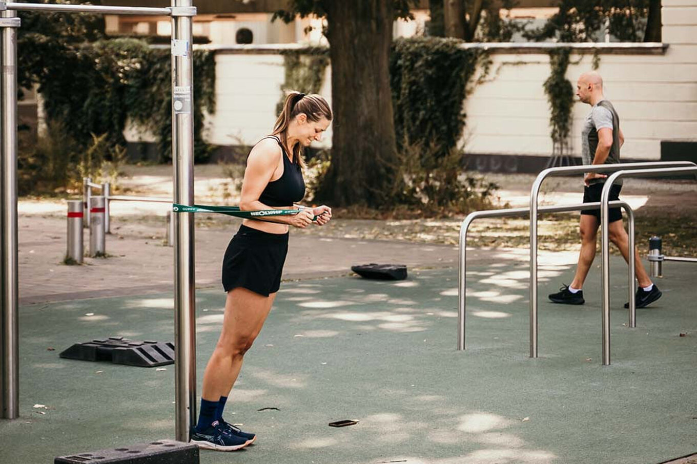
Wedding makes no promises. Wedding just gets on with it. People work here, research here, live here. Raw, direct, real. Greenius sits exactly where Berlin is productive. Not on the periphery. Not hidden away. Right in the thick of it. The location is uncompromisingly well-connected. U-Bahn and S-Bahn at the door, Ringbahn access, short distances in every direction. By bike, Greenius sits within Berlin’s city-wide cycling network – Lynarstraße is a dedicated Fahrradstraße, there is a cycle lane on Müllerstraße – and has its own bike garage in the building. Getting here is easy. Leaving just as fast. The prominent corner position on Müllerstraße, adjacent to the S-Bahn, ensures maximum visibility – for the building and for the business inside it. Greenius cannot be missed. And has not intention of being missed.
“Bike or train? But always a commute that feels good.”